

Listing Courtesy of:  STELLAR as distributed by MLS GRID / Listed By: Re/Max Realty Unlimited - Contact: 813-684-0016
 STELLAR as distributed by MLS GRID / Listed By: Re/Max Realty Unlimited - Contact: 813-684-0016
 4635 Pond Ridge Drive Riverview, FL 33578
Pending (6 Days)
$314,900 (USD)

Description
MLS #:
TB8552421
TB8552421
Taxes
$4,457(2025)
$4,457(2025)
Lot Size
2,140 SQFT
2,140 SQFT
Type
Townhouse
Townhouse
Year Built
2005
2005
Style
Traditional
Traditional
Views
Water
Water
County
Hillsborough County
Hillsborough County
Listed By
Jennifer Fieo, Re/Max Realty Unlimited, Contact: 813-684-0016
Source
STELLAR
Last checked Oct 1 2026 at 1:47 PM GMT+0000
STELLAR
Last checked Oct 1 2026 at 1:47 PM GMT+0000
Bathroom Details
- Full Bathrooms: 2
- Half Bathroom: 1
Interior Features
- Great Room
- Inside Utility
- Unfurnished
- Split Bedroom
- Stone Counters
- Den/Library/Office
- Crown Molding
- Living Room/Dining Room Combo
- Walk-In Closet(s)
- Appliances: Dishwasher
- Appliances: Electric Water Heater
- Appliances: Refrigerator
- Appliances: Washer
- Ceiling Fans(s)
- Open Floorplan
- Appliances: Disposal
- Appliances: Microwave
- Appliances: Range
- Cathedral Ceiling(s)
- Appliances: Dryer
- Tray Ceiling(s)
- Thermostat
- Primarybedroom Upstairs
Subdivision
- Valhalla Ph 3-4
Lot Information
- Sidewalk
- In County
- Paved
- Private
- Landscaped
Property Features
- Foundation: Slab
Heating and Cooling
- Central
- Heat Pump
- Electric
- Central Air
Homeowners Association Information
- Dues: $645/Monthly
Flooring
- Ceramic Tile
- Carpet
- Luxury Vinyl
Exterior Features
- Brick
- Block
- Stucco
- Frame
- Roof: Shingle
Utility Information
- Utilities: Cable Available, Fiber Optics, Public, Water Connected, Water Source: Public, Bb/Hs Internet Available, Electricity Available, Sewer Connected, Phone Available, Underground Utilities
- Sewer: Public Sewer
School Information
- Elementary School: Ippolito-Hb
- Middle School: Giunta Middle-Hb
- High School: Spoto High-Hb
Garage
- 19X22
Parking
- Garage Door Opener
- Driveway
Living Area
- 2,100 sqft
Additional Information: Re/Max Realty Unlimited | 813-684-0016
Location
Estimated Monthly Mortgage Payment
*Based on Fixed Interest Rate withe a 30 year term, principal and interest only
Listing price
Down payment
%
Interest rate
%Mortgage calculator estimates are provided by C21 Beggins Enterprises and are intended for information use only. Your payments may be higher or lower and all loans are subject to credit approval.
Disclaimer: Listings Courtesy of “My Florida Regional MLS DBA Stellar MLS © 2026. IDX information is provided exclusively for consumers personal, non-commercial use and may not be used for any other purpose other than to identify properties consumers may be interested in purchasing. All information provided is deemed reliable but is not guaranteed and should be independently verified. Last Updated: 10/1/26 06:47
Based on information submitted to the MLS GRID as of 10/1/2026 13:47. All data is obtained from various sources and may not have been verified by broker or MLS GRID. Supplied Open House Information is subject to change without notice. All information should be independently reviewed and verified for accuracy. Properties may or may not be listed by the office/agent presenting the information.


The HOA includes cable, internet, water, sewer, trash, exterior building insurance, roof maintenance and replacement, exterior painting, stucco repairs, landscaping, lawn care, tree trimming, pressure washing and extensive exterior upkeep—creating a truly low-maintenance lifestyle with more predictable ownership costs. Because the HOA maintains the master exterior building insurance policy, homeowners typically need only an HO-6 policy, which may result in lower annual insurance costs. When comparing homes, consider the TOTAL MONTHLY COST OF OWNERSHIP—not simply the HOA fee. BEST OF ALL—NO CDD FEES!
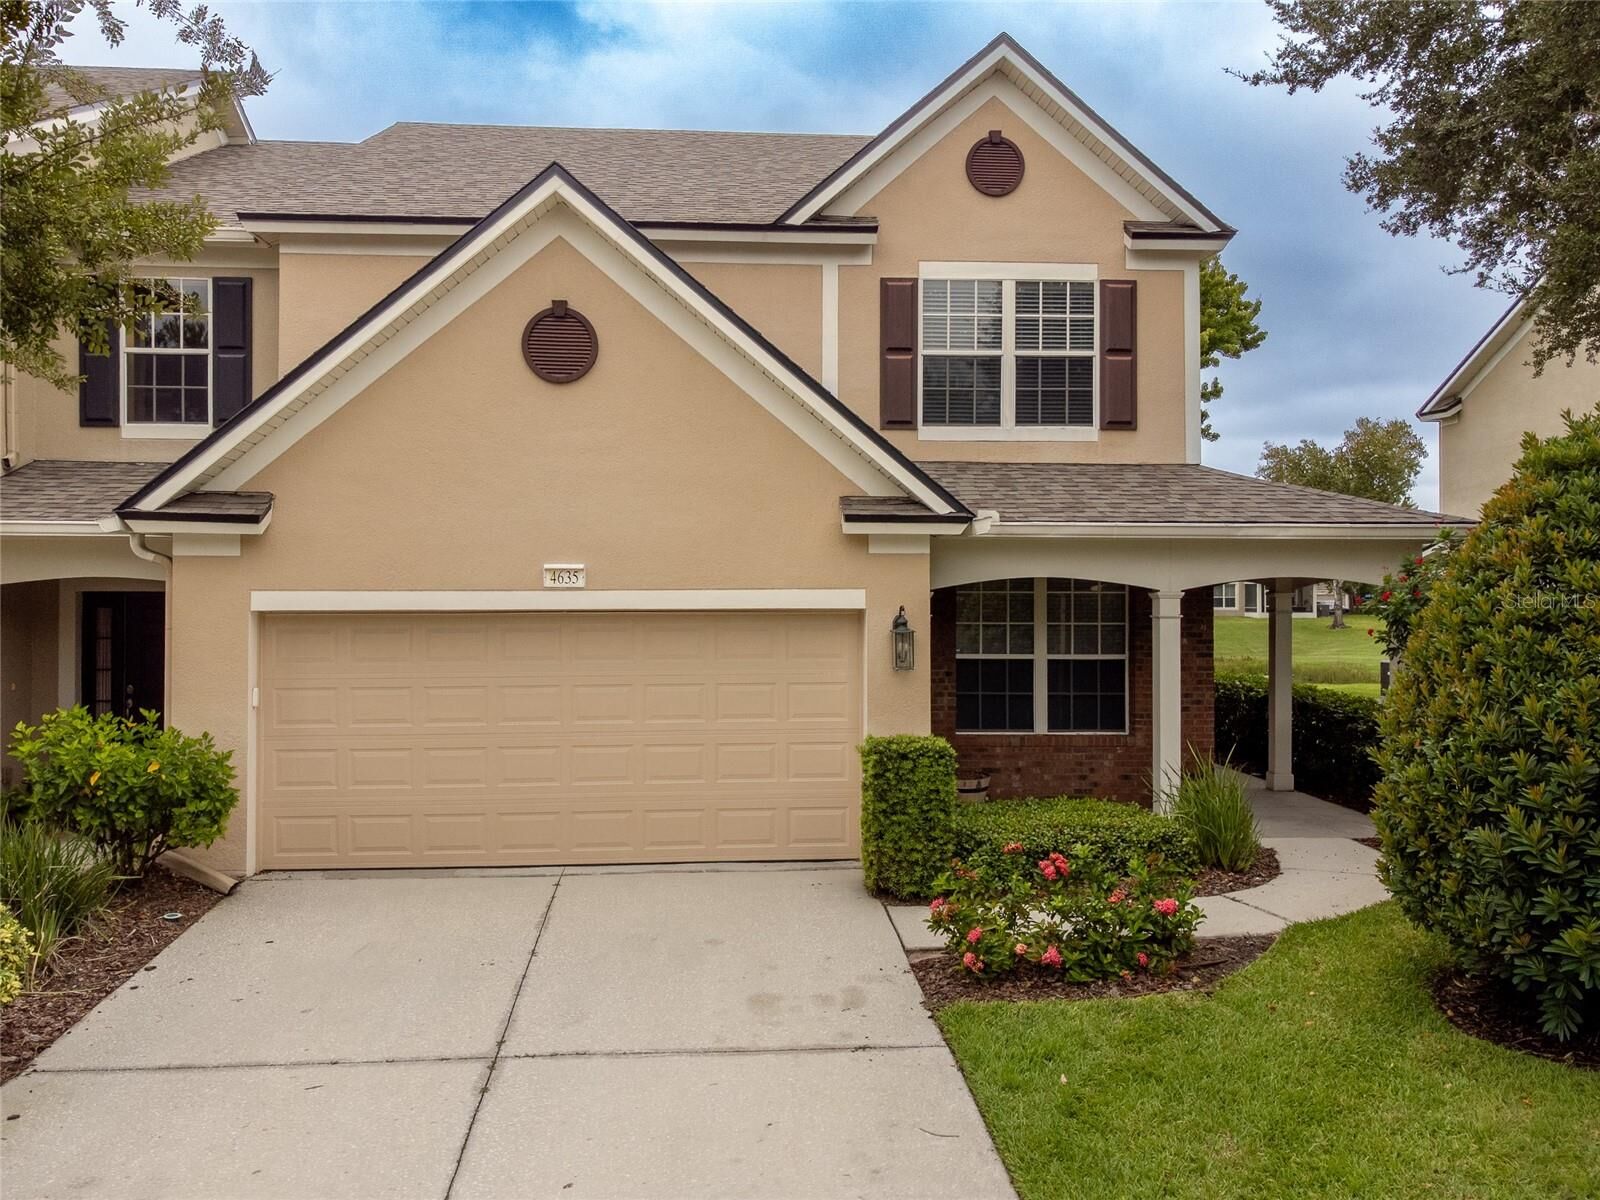
Beyond the exceptional value offered by the HOA, this RARE END-UNIT TOWNHOME is located in the highly desirable GATED COMMUNITY OF VALHALLA and offers OVER 2,100 SQUARE FEET with 3 spacious bedrooms, 2.5 bathrooms, a DEDICATED OFFICE and a 2-CAR GARAGE. Its premium end-unit location provides additional windows, abundant natural light, enhanced privacy and outdoor living spaces not commonly found in interior units. CEILING FANS THROUGHOUT add comfort and functionality.
The updated kitchen enjoys peaceful POND VIEWS and features 42-INCH MAPLE CABINETRY with abundant storage, GRANITE COUNTERTOPS, generous prep space, a large single-basin sink and updated appliances, including a smart counter-depth refrigerator, microwave and dishwasher. The FORMAL DINING AREA is beautifully accented with CHAIR RAILING AND PICTURE MOLDING, adding architectural character and an elegant setting for entertaining. The adjoining family room continues the open, inviting feel with luxury vinyl plank flooring, crown molding and updated LED lighting. A private first-floor office overlooking the welcoming front porch provides the perfect space for working from home.
Upstairs, the spacious PRIMARY SUITE is enhanced by an elegant TRAY CEILING and a generously sized WALK-IN CLOSET. The primary bath features MAPLE CABINETRY, DUAL VANITIES, a relaxing GARDEN TUB and a separate WALK-IN SHOWER WITH A SEAMLESS GLASS ENCLOSURE, complemented by updated lighting and plumbing fixtures. Two additional generously sized bedrooms provide plenty of space for family or guests. An UPSTAIRS LAUNDRY ROOM adds everyday convenience, and the WASHER AND DRYER ARE INCLUDED.
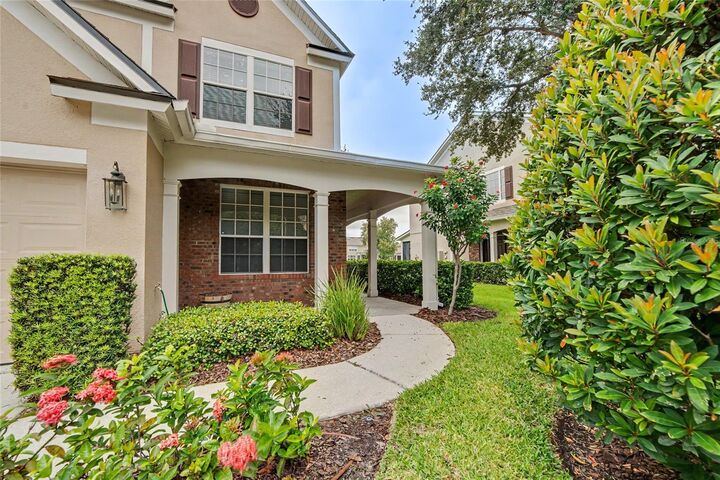
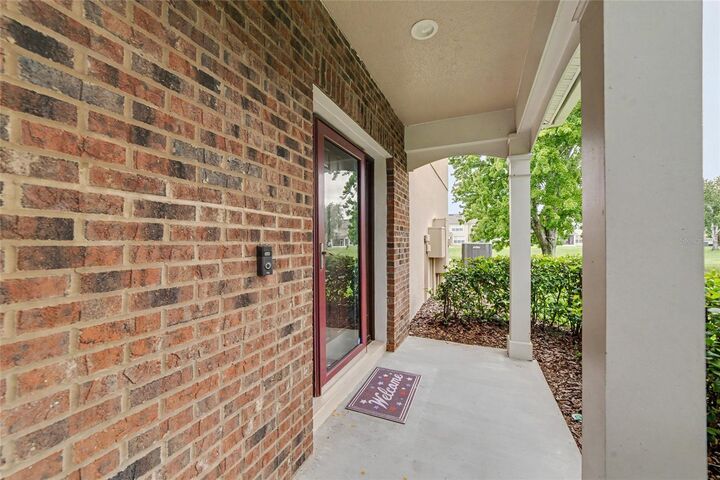
Outdoor living is equally impressive. The WRAPAROUND FRONT PORCH and SCREENED LANAI take advantage of this desirable end-unit design, while peaceful POND VIEWS create a relaxing backdrop for morning coffee or evenings at home.
Additional upgrades include a newer water heater, LENNOX ELITE 16-SEER heat pump with transferable warranty through 2031, 3M UV/HEAT/SECURITY WINDOW FILM, COOLAROO lanai shades and a finished 2-car garage floor.
Valhalla residents enjoy TWO RESORT-STYLE COMMUNITY POOLS, beautifully maintained grounds and the privacy of a gated community. Conveniently located near Highway 301, I-75 and the Selmon Expressway with easy access to downtown Tampa, MacDill Air Force Base, shopping, dining, healthcare and major employment centers.
SPACIOUS LIVING. POND VIEWS. END-UNIT PRIVACY. EXTENSIVE HOA COVERAGE. NO CDD. This exceptional Valhalla townhome delivers the space and lifestyle of a single-family home with the convenience of truly low-maintenance living.